
Kitchen Remodeling in Smyrna, GA
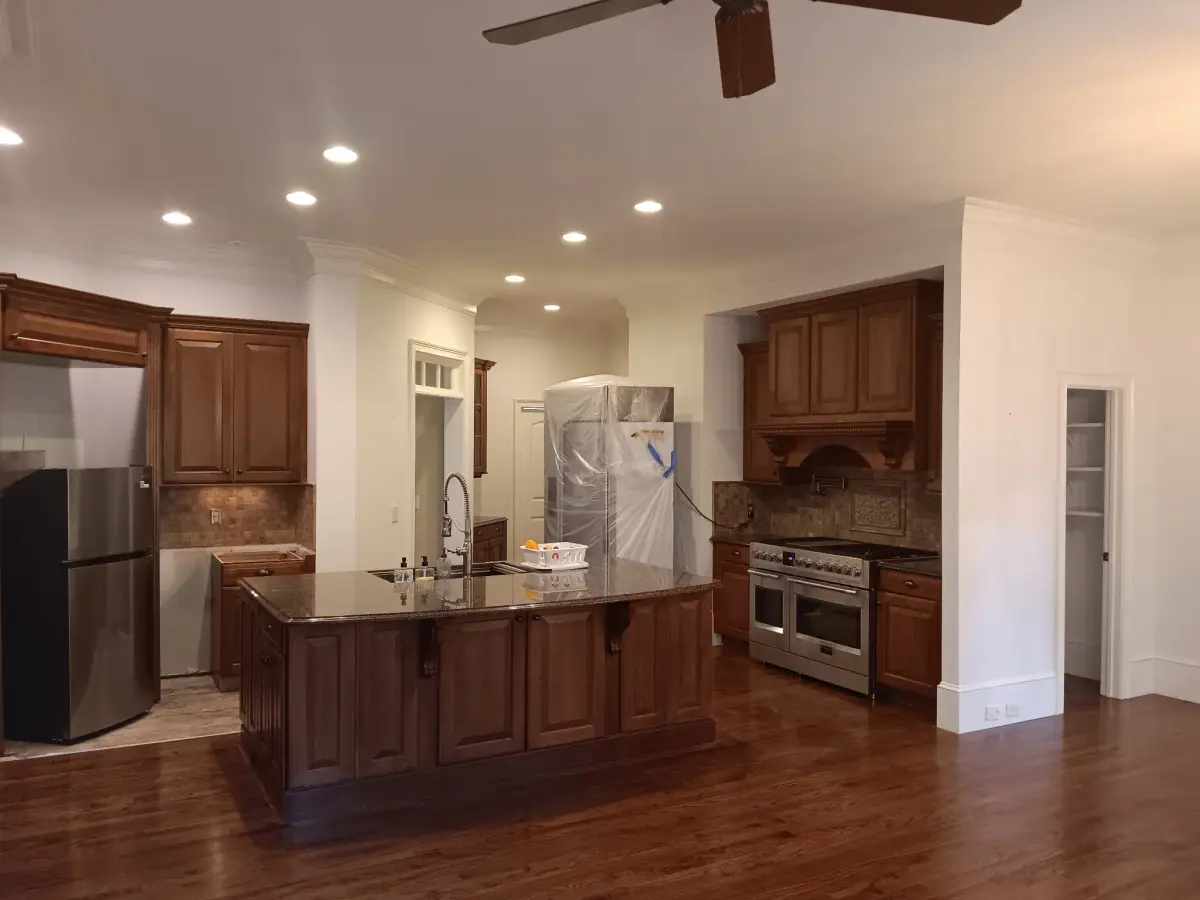
Most Smyrna kitchen projects begin in a 1950s or 60s ranch, where the kitchen is a closed room beside the dining room and the goal is one open space with an island. The single floor and crawlspace make that layout realistic, but the house's original wiring, panel and supply lines have to be ready for a modern kitchen. Kitchens in Vinings Estates and the newer townhomes are already open, so there the remodel is about cabinets, counters and appliances.
Cobb County · Smyrna, GA
Kitchen Remodeling for Smyrna homes
The defining stock is mid-century ranch — brick and frame houses from the 1950s and 60s in areas like Cheney Woods, Bennett Woods and Belmont Hills, many on larger lots close to downtown. Open one of these up and the era shows: plaster or early drywall over plank sheathing, cloth-wrapped wiring on undersized panels, galvanized or first-run copper supply lines, and original crawlspace framing that often needs sill-plate and subfloor repair before a new kitchen or bath goes in. Because the lot carries the value, owners here tend to commit to a full gut-and-reconfigure — opening the compartmentalized ranch plan, adding a primary suite or finishing the basement, and pulling aging wood and hardboard siding — rather than patch and move on. West of downtown the newer stock in Vinings Estates shifts the work toward second-generation kitchen, bath and deck updates on 1990s-2000s homes.
Areas we work in Smyrna
- Williams Park
- Cheney Woods
- Bennett Woods
- Belmont Hills
- Smyrna Heights
- Vinings Estates
Near Smyrna Market Village, The Village Green, Taylor-Brawner Park and across the rest of Smyrna.
Recent kitchen remodeling work
Kitchen Remodeling on Smyrna houses
A Smyrna kitchen remodel usually starts with a 1950s or 60s ranch kitchen: a small, closed room off a separate dining room, with original or 80s cabinets and limited counter space. Owners commonly want to remove the wall between kitchen and dining or living room and add an island, which works well with the ranch's single floor and often a crawlspace below for running new plumbing, gas and ducts. Opening a ranch kitchen also exposes the era's systems: undersized electrical panels, cloth-wrapped wiring, and old galvanized supply lines that need updating to carry a modern kitchen. In Vinings Estates and the newer townhomes, kitchens are already open and the work is updating cabinets, counters and appliances.
What usually gets missed
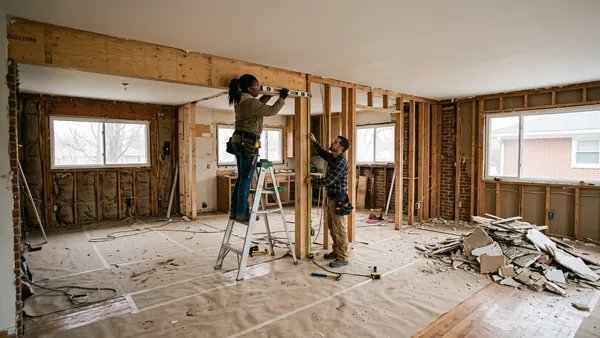
The hidden cost in a ranch kitchen is the electrical service. A modern kitchen with an induction or electric range, dishwasher, microwave and island outlets can exceed what a mid-century panel was built for, and cloth wiring in the walls should not be extended. That needs to be assessed before the design is finalized. The other issue is the wall being removed: in many ranches the kitchen wall carries the ceiling joists, so a beam has to be sized and supported properly.
On a Smyrna job we check
- Assess the electrical panel before planning a modern ranch kitchen
- Size a beam if the kitchen wall carries the ceiling joists
- Check crawlspace access for new island plumbing and gas runs
What the job actually involves
A kitchen remodel is several trades working in sequence in a small room. The order matters: demo, rough plumbing and electrical, inspections, cabinets, counters, backsplash, then finish work.
We use materials chosen for kitchens: moisture-resistant backing behind tile and sinks, solid cabinet boxes, and countertop materials that handle heat and stains, because kitchens take more abuse than any other room.
How we run a kitchen remodeling job in Smyrna
- 1
Plan the layout and order materials
Before demo we settle the layout, appliance sizes, cabinet orders and counter materials. Cabinets and special-order items can take weeks to arrive, so ordering early keeps the kitchen from sitting half-built.
- 2
Demolition and protection
Old cabinets, counters and flooring come out. Dust walls go up and floors elsewhere get covered. We check what is behind the walls and for water damage, old wiring or surprises.
- 3
Rough-in plumbing, electrical and structure
Any moved sinks, new circuits, venting or wall changes are done now, before drywall closes things back up. Permit work and required inspections happen at this stage where the work calls for them.
- 4
Drywall, paint and flooring
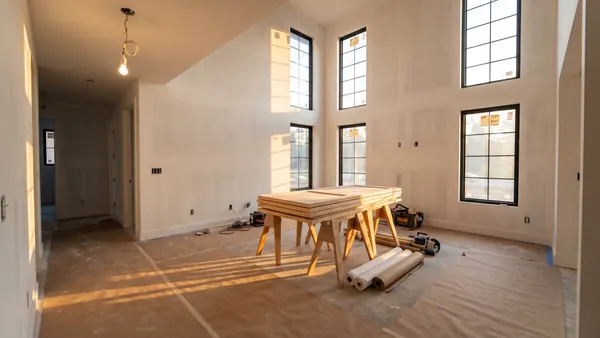
Walls are patched and finished, and floors go in. Painting happens before cabinets where it makes sense, which gives a cleaner result.
- 5
Install cabinets, then template countertops
Cabinets are set level and tied together. Counters are templated after cabinets are in, then fabricated, which commonly takes a week or more for stone, then installed.
- 6
Backsplash, fixtures and finish
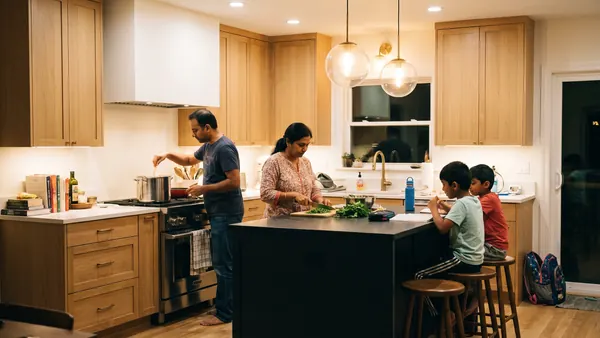
Tile, plumbing fixtures, lighting, hardware and appliances go in last, followed by caulking, touch-up paint and a thorough cleanup. We walk through with you and work through a punch list.
What moves the price
We will not quote Smyrna blind over the phone — these are the things we look at on site that decide the number.
- Scope: a cosmetic refresh versus moving walls, plumbing or the whole layout.
- Cabinets: stock, semi-custom or custom, and how many.
- Countertop material and square footage. Quartz, granite and laminate span a wide range.
- Appliances and whether electrical or gas lines need to move.
- Flooring, tile and lighting choices.
- Hidden conditions such as rot, outdated wiring or uneven floors discovered during demo.
From a kitchen remodeling customer
“We totally gutted THREE, 40+ year old bathrooms, and the results are INCREDIBLE! … There was intricate tile work required and they delivered impeccable results!”
Three bathroom gut renovations
Want a real number for your Smyrna kitchen remodeling job?
The only way to price it honestly is to see it. We come out, walk the job and put it in writing — free, and with no obligation to book.
Call and we answer 24/7. Forms sent during the day get a call back the same day.
Kitchen Remodeling in Smyrna — questions we get asked
- How long does a kitchen remodel take?
- Often several weeks to a couple of months, depending on scope and how long materials take to arrive. Lead time on cabinets and countertops is usually what stretches the schedule.
- Can I live in the house during it?
- Yes, though you will be without a normal kitchen for a good stretch. Many people set up a temporary spot with a microwave and a small fridge in another room. We keep dust contained and the rest of the house usable.
- Do I need permits?
- Many kitchen jobs involving electrical, plumbing or structural changes do. We tell you what applies in your county or city. Cosmetic updates may not need one.
- What surprises show up most?
- Water damage under old sinks and dishwashers, outdated wiring, and floors that are not level. We point these out when we find them, along with options.
- Can you keep my existing cabinets?
- Sometimes. If the boxes are sound and the layout works, refinishing or painting them can save money.
Planning kitchen remodeling? Start here
- Remodeling a Smyrna ranch: what the house will actually need Smyrna's older neighborhoods are mid-century ranch on lots worth more than the house. That one fact shapes every remodel here — and what you find when you open the walls.
- A homeowner's guide to a whole-home renovation An orientation for anyone weighing a larger renovation — what the word actually covers, what older metro Atlanta houses hide, and what a well-run job looks like from the homeowner's side.
- What a home remodel can really change Skip the resale promises. The honest question is which problems a remodel actually solves in daily life, and which upgrades look good in a photo but change nothing.
More in Smyrna
Cobb County housing, neighborhoods and what we do there.
Painting & remodeling in Smyrna →Other work in Smyrna
- Interior Painting in Smyrna
- Exterior Painting in Smyrna
- Cabinet Painting & Refinishing in Smyrna
- Deck & Fence Staining in Smyrna
- Commercial Painting in Smyrna
- Drywall Repair & Patching in Smyrna
- Bathroom Remodeling in Smyrna
- Basement Finishing in Smyrna
- Deck & Porch Building in Smyrna
- Siding Replacement in Smyrna
- Flooring Installation in Smyrna
Prefer to talk it through? Dan picks up.
(470) 924-9277