
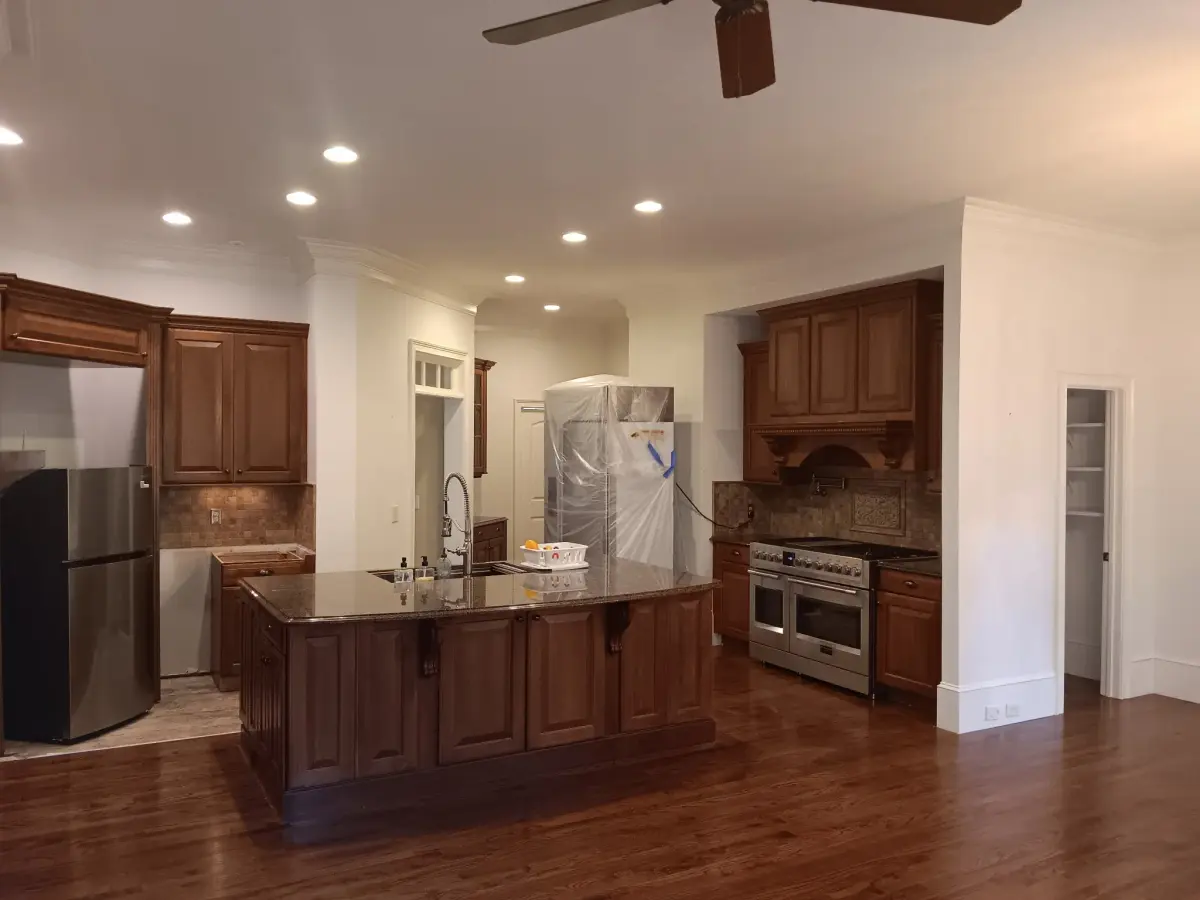
Kitchen Remodeling in Sandy Springs, GA
For a Sandy Springs kitchen in a 60s or 70s ranch or split-level, the remodel usually starts with one wall: the one closing the kitchen off from the family room. Owners in Riverside and Mount Vernon Woods want it gone, and that takes a look at what the wall carries and whether the electrical panel can handle new circuits. In Huntcliff the kitchens are larger and on their second round, updated once in the 90s and ready for a fuller job.
Fulton County · Sandy Springs, GA
Kitchen Remodeling for Sandy Springs homes
The core stock is postwar. Mount Vernon Woods has late-50s ranches and early-60s split-levels next to colonials and newer builds, Riverside is mostly ranches and traditional two-stories from the 60s and 70s on winding, hilly streets, and Huntcliff, set in a bend of the Chattahoochee around the Cherokee Country Club golf course, filled in through the late 60s and 70s on steep, wooded lots, many of them on septic. The terrain is the thread that ties it together. Sloped lots put a daylight or walkout basement under a lot of these houses, push decks up off the main floor, and keep siding and trim in shade and leaf litter for most of the year. Inside, the split-level and the walled-off ranch kitchen are the layouts owners most want to change. Around City Springs and Perimeter Center the picture shifts to apartments, condos and office towers, which is where the commercial repaint work sits.
Areas we work in Sandy Springs
- Riverside
- Mount Vernon Woods
- Huntcliff
- North Springs
- The Panhandle
- Chastain Park
Near City Springs and Heritage Green, Heritage Sandy Springs Museum, Morgan Falls Overlook Park and across the rest of Sandy Springs.
Recent kitchen remodeling work
Kitchen Remodeling on Sandy Springs houses
The typical Sandy Springs kitchen remodel starts in a 60s or 70s ranch or split-level where the kitchen is a closed room off a formal dining room. Owners in Riverside and Mount Vernon Woods want it opened to the family room, which means taking out a wall that often carries load from the roof or upper level. In split-levels, the kitchen usually sits on the main level above the lower family room, so plumbing and venting run through the floor into finished space below. Many of these houses still have original wiring and panels sized for a much smaller kitchen. The bigger Huntcliff homes bring a different job: large kitchens that were updated in the 90s and are ready for a second, fuller remodel.
What usually gets missed
On ranches and split-levels, the wall between kitchen and dining or family room is often load-bearing, and it can also hide ductwork or a plumbing vent. Opening it without a proper header leaves a sagging ceiling. The other surprise is the electrical service: a 60s panel was never meant to run modern appliances, an induction range and a bank of new circuits. We open the wall to see what it holds and check the panel capacity before the new layout is promised.
On a Sandy Springs job we check
- Confirm whether the kitchen wall is load-bearing before planning the opening
- Check panel capacity before adding new appliance circuits
- In split-levels, plan plumbing runs that drop into the finished room below
What the job actually involves
A kitchen remodel is several trades working in sequence in a small room. The order matters: demo, rough plumbing and electrical, inspections, cabinets, counters, backsplash, then finish work.
We use materials chosen for kitchens: moisture-resistant backing behind tile and sinks, solid cabinet boxes, and countertop materials that handle heat and stains, because kitchens take more abuse than any other room.
How we run a kitchen remodeling job in Sandy Springs
- 1
Plan the layout and order materials
Before demo we settle the layout, appliance sizes, cabinet orders and counter materials. Cabinets and special-order items can take weeks to arrive, so ordering early keeps the kitchen from sitting half-built.
- 2
Demolition and protection
Old cabinets, counters and flooring come out. Dust walls go up and floors elsewhere get covered. We check what is behind the walls and for water damage, old wiring or surprises.
- 3
Rough-in plumbing, electrical and structure
Any moved sinks, new circuits, venting or wall changes are done now, before drywall closes things back up. Permit work and required inspections happen at this stage where the work calls for them.
- 4
Drywall, paint and flooring
Walls are patched and finished, and floors go in. Painting happens before cabinets where it makes sense, which gives a cleaner result.
- 5
Install cabinets, then template countertops
Cabinets are set level and tied together. Counters are templated after cabinets are in, then fabricated, which commonly takes a week or more for stone, then installed.
- 6
Backsplash, fixtures and finish
Tile, plumbing fixtures, lighting, hardware and appliances go in last, followed by caulking, touch-up paint and a thorough cleanup. We walk through with you and work through a punch list.
What moves the price
We will not quote Sandy Springs blind over the phone — these are the things we look at on site that decide the number.
- Scope: a cosmetic refresh versus moving walls, plumbing or the whole layout.
- Cabinets: stock, semi-custom or custom, and how many.
- Countertop material and square footage. Quartz, granite and laminate span a wide range.
- Appliances and whether electrical or gas lines need to move.
- Flooring, tile and lighting choices.
- Hidden conditions such as rot, outdated wiring or uneven floors discovered during demo.
From a kitchen remodeling customer
“The entire inside of my home was gutted and remodeled. … When the home would give us unexpected surprises, Dan would calm me down and give me several options. … The workmanship is impeccable!!”
Whole-interior remodel, exterior trim
Want a real number for your Sandy Springs kitchen remodeling job?
The only way to price it honestly is to see it. We come out, walk the job and put it in writing — free, and with no obligation to book.
Call and we answer 24/7. Forms sent during the day get a call back the same day.
Kitchen Remodeling in Sandy Springs — questions we get asked
- How long does a kitchen remodel take?
- Often several weeks to a couple of months, depending on scope and how long materials take to arrive. Lead time on cabinets and countertops is usually what stretches the schedule.
- Can I live in the house during it?
- Yes, though you will be without a normal kitchen for a good stretch. Many people set up a temporary spot with a microwave and a small fridge in another room. We keep dust contained and the rest of the house usable.
- Do I need permits?
- Many kitchen jobs involving electrical, plumbing or structural changes do. We tell you what applies in your county or city. Cosmetic updates may not need one.
- What surprises show up most?
- Water damage under old sinks and dishwashers, outdated wiring, and floors that are not level. We point these out when we find them, along with options.
- Can you keep my existing cabinets?
- Sometimes. If the boxes are sound and the layout works, refinishing or painting them can save money.
Planning kitchen remodeling? Start here
- What interior remodeling covers, and what you're hiring Interior remodeling is a bundle of trades, not a single job. Here is what the work actually covers and what you are hiring one contractor to own.
- How to find a local remodeling contractor you can trust A near-me search is really about verification and reach: a local remodeler's work can be checked before you hire, and reached again a year later.
- Is a whole-home renovation worth it? When it is, and isn't The honest test is whether you are renovating to stay or to leave. Here is when a full renovation is worth it, and the cases where moving is the better call.
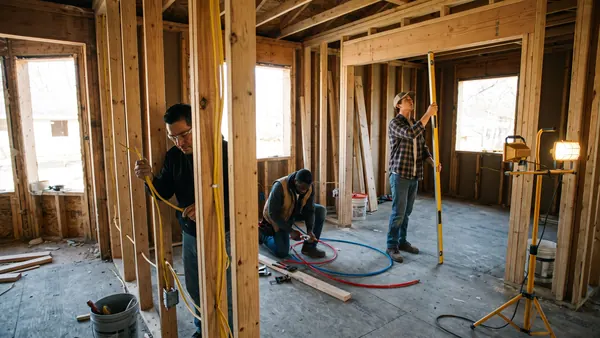
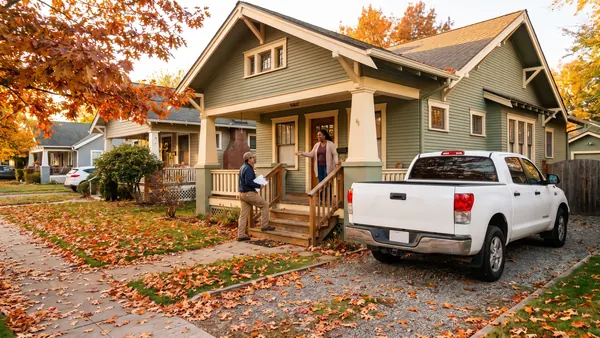
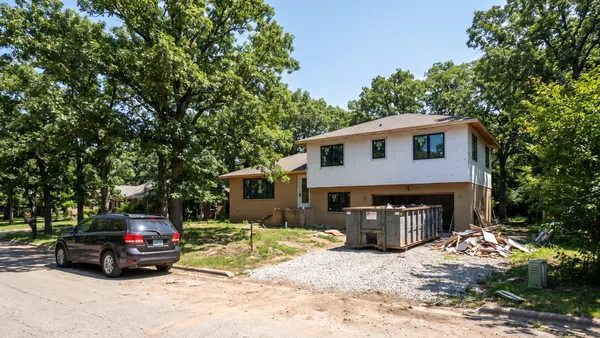
More in Sandy Springs
Fulton County housing, neighborhoods and what we do there.
Painting & remodeling in Sandy Springs →Other work in Sandy Springs
- Interior Painting in Sandy Springs
- Exterior Painting in Sandy Springs
- Cabinet Painting & Refinishing in Sandy Springs
- Deck & Fence Staining in Sandy Springs
- Commercial Painting in Sandy Springs
- Drywall Repair & Patching in Sandy Springs
- Bathroom Remodeling in Sandy Springs
- Basement Finishing in Sandy Springs
- Deck & Porch Building in Sandy Springs
- Siding Replacement in Sandy Springs
- Flooring Installation in Sandy Springs
Prefer to talk it through? Dan picks up.
(470) 419-0922