
Deck & Porch Building in Sandy Springs, GA
On a sloped Sandy Springs lot the main floor sits well above the yard, so a new deck usually means tall posts, long stairs and a footing and bracing plan to match. Homeowners in Riverside and Mount Vernon Woods are often replacing a deck from the 60s or 70s, and some want a covered or screened porch facing the woods. With heavy shade and leaf fall, low-maintenance boards are worth considering.
Fulton County · Sandy Springs, GA
Deck & Porch Building for Sandy Springs homes
The core stock is postwar. Mount Vernon Woods has late-50s ranches and early-60s split-levels next to colonials and newer builds, Riverside is mostly ranches and traditional two-stories from the 60s and 70s on winding, hilly streets, and Huntcliff, set in a bend of the Chattahoochee around the Cherokee Country Club golf course, filled in through the late 60s and 70s on steep, wooded lots, many of them on septic. The terrain is the thread that ties it together. Sloped lots put a daylight or walkout basement under a lot of these houses, push decks up off the main floor, and keep siding and trim in shade and leaf litter for most of the year. Inside, the split-level and the walled-off ranch kitchen are the layouts owners most want to change. Around City Springs and Perimeter Center the picture shifts to apartments, condos and office towers, which is where the commercial repaint work sits.
Areas we work in Sandy Springs
- Riverside
- Mount Vernon Woods
- Huntcliff
- North Springs
- The Panhandle
- Chastain Park
Near City Springs and Heritage Green, Heritage Sandy Springs Museum, Morgan Falls Overlook Park and across the rest of Sandy Springs.
Recent deck & porch building work
Deck & Porch Building on Sandy Springs houses
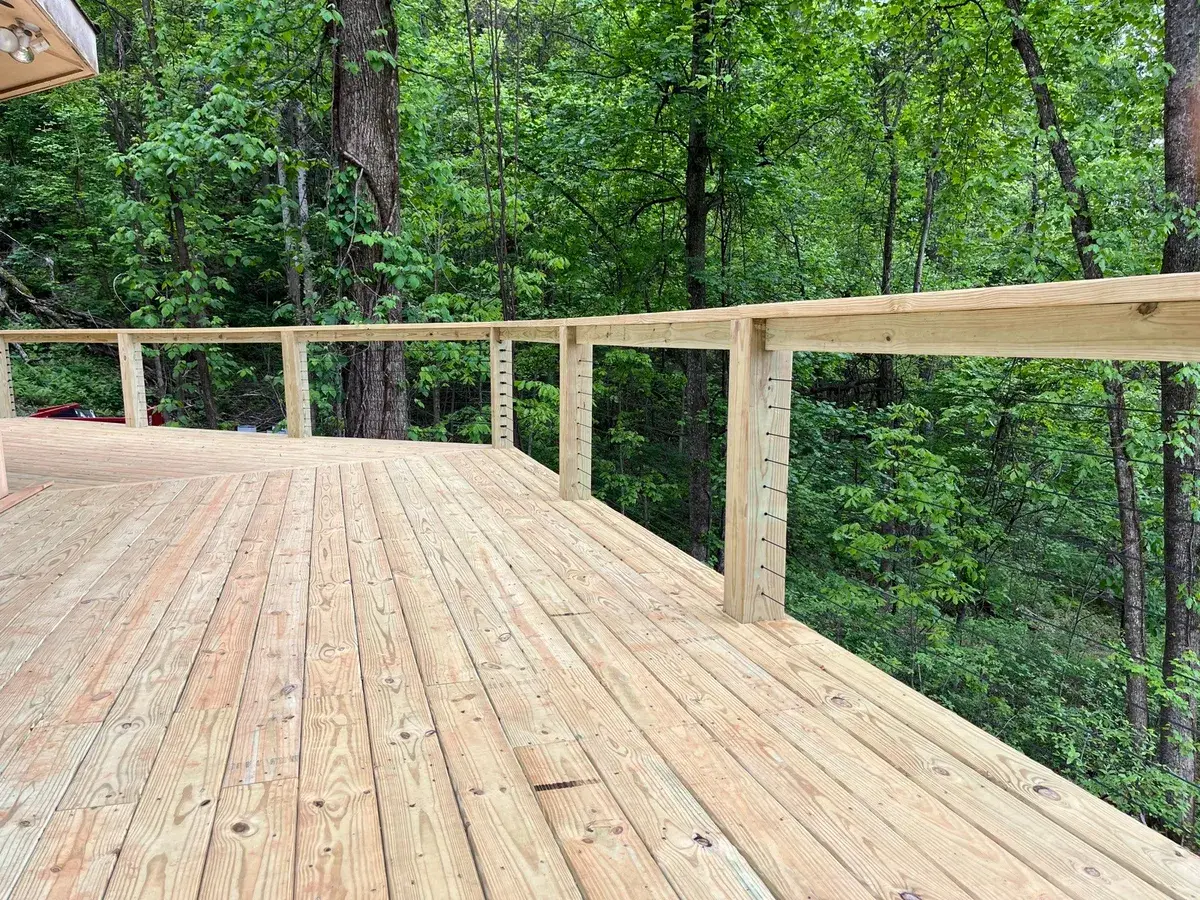
Building a deck in Sandy Springs usually means building high. A house on a slope puts the main floor well above the backyard, so a new deck often stands on tall posts and needs long stairs to reach the yard. That changes the footings, bracing and railing plan compared with a deck on a flat lot. Many owners in Riverside and Mount Vernon Woods are replacing the original deck that came with the house in the 60s or 70s. Others want a covered or screened porch off the kitchen to take advantage of the wooded view. Heavy shade and leaf fall also make low-maintenance boards worth discussing.
What usually gets missed
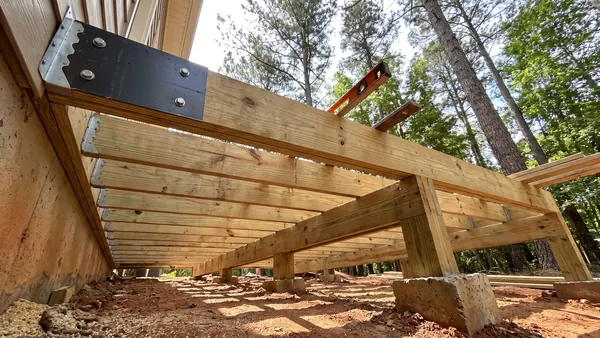
The biggest risk on an elevated deck is the connection to the house. Older decks on these hillside houses were sometimes nailed to the rim joist or attached over siding without flashing, and that connection rots out of sight. Tall posts also need lateral bracing that original decks often lack. When we replace a deck, we check the ledger, the flashing and the condition of the house framing behind it first.
On a Sandy Springs job we check
- Check ledger attachment and flashing on the existing deck
- Plan footings and bracing for tall posts on a sloped lot
- Look at the rim joist behind the old deck for rot
What the job actually involves
A deck is a structure first and a finish second. Footings, ledger attachment and framing decide whether it is safe in twenty years, and Georgia clay, rain and termites make those details matter.
We use ground-contact pressure-treated lumber for structure, hot-dipped galvanized or stainless fasteners and connectors, and flashing at the house, because rot and rust at the connections are what end most decks early.
How we run a deck & porch building job in Sandy Springs
- 1
Design, permits and layout
We agree on size, height, stairs and railing, then pull a permit where required. Footing locations are laid out and utilities are located before digging.
- 2
Set footings and posts
Holes are dug to the required depth and diameter for the local soil and frost depth, and concrete footings are poured. Georgia clay holds water, so drainage and footing size matter. Posts are set on proper connectors, not buried in dirt.
- 3
Attach the ledger and frame
If the deck attaches to the house, the ledger is flashed and bolted through the rim joist, not nailed. Beams and joists are framed with metal hangers and the right fasteners, with proper spacing.
- 4
Inspect framing
Where the jurisdiction requires it, an inspector looks at footings and framing before decking covers them.
- 5
Decking, stairs and railing
Decking goes down with correct gaps for drainage and expansion. Stairs are built with consistent risers, and railings are fastened to meet code height and strength.
- 6
Finish and cleanup
Pressure-treated wood needs time to dry before staining, which can be weeks, so we advise you on timing. Composite needs no stain. We clean the site and haul away scraps.
What moves the price
We will not quote Sandy Springs blind over the phone — these are the things we look at on site that decide the number.
- Size and height. Elevated decks need more framing, posts and railing.
- Decking material: pressure-treated lumber, cedar or composite.
- Railing style and stairs, which are labor heavy.
- Site conditions such as slope, access for equipment and soil.
- Whether it attaches to the house or stands free, plus covered porch or roof additions.
- Permit and inspection costs.
From a deck & porch building customer
“They knocked down and built a complete new wrap around deck and installed cable for the railings. … Repaired and replaced siding and flooring due to extensive rot. … Dan provided daily updates and pictures of the project.”
Cabin deck, siding, bath and flooring
Want a real number for your Sandy Springs deck & porch building job?
The only way to price it honestly is to see it. We come out, walk the job and put it in writing — free, and with no obligation to book.
Call and we answer 24/7. Forms sent during the day get a call back the same day.
Deck & Porch Building in Sandy Springs — questions we get asked
- How long does it take to build a deck?
- Many take one to three weeks of working time, with permit review and weather adding to the calendar. Larger or covered structures take longer.
- Do I need a permit?
- Usually, especially for attached or elevated decks. We handle the paperwork where we can and tell you what to expect.
- Wood or composite?
- Pressure-treated is lower cost upfront but needs regular staining. Composite costs more and needs less upkeep. We lay out the tradeoffs for your situation.
- When can I stain a new pressure-treated deck?
- Usually after it has dried out, which can take several weeks to a few months depending on weather. Staining too soon traps moisture.
- Will the work tear up my yard?
- Some. Digging and material delivery leave marks. We protect what we can and leave the area tidy.
More in Sandy Springs
Fulton County housing, neighborhoods and what we do there.
Painting & remodeling in Sandy Springs →Other work in Sandy Springs
- Interior Painting in Sandy Springs
- Exterior Painting in Sandy Springs
- Cabinet Painting & Refinishing in Sandy Springs
- Deck & Fence Staining in Sandy Springs
- Commercial Painting in Sandy Springs
- Drywall Repair & Patching in Sandy Springs
- Kitchen Remodeling in Sandy Springs
- Bathroom Remodeling in Sandy Springs
- Basement Finishing in Sandy Springs
- Siding Replacement in Sandy Springs
- Flooring Installation in Sandy Springs
Prefer to talk it through? Dan picks up.
(470) 419-0922