
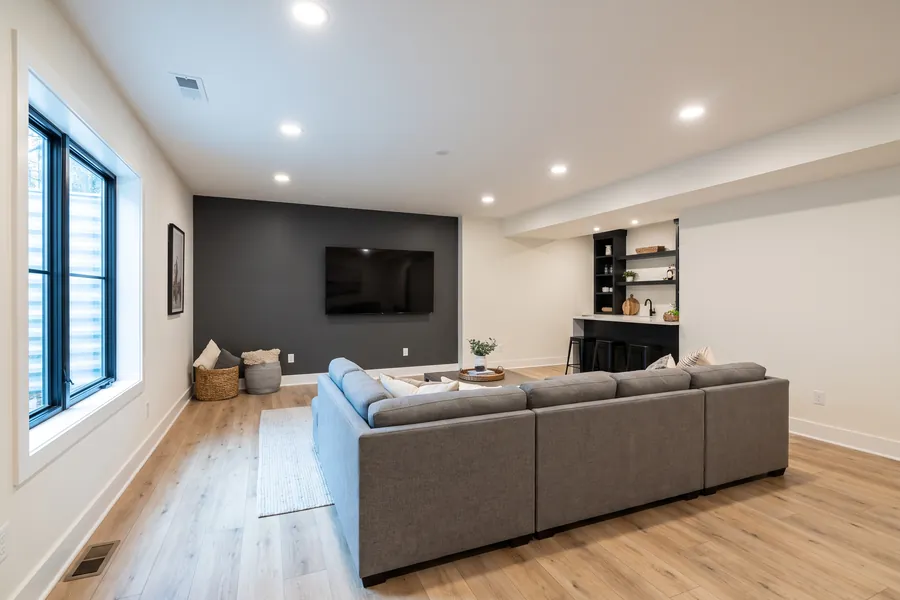
Basement Finishing in Vinings, GA
On a Vinings hillside the lower level can be one of the best rooms in the house, with daylight on the downhill side and walls buried in the slope behind it. Owners here tend to want a guest suite, media room, wine room or bar rather than a basic rec room, and many are replacing a decades-old paneled finish. We open the old walls, sort out drainage and plan how a below-grade bath will drain before any framing is priced.
Cobb County · Vinings, GA
Basement Finishing for Vinings homes
The stock sorts into three bands, and every one of them runs to remodeling rather than repainting. Around the Old Vinings village core sit genuinely old houses — white clapboard and weatherboard cottages and craftsman bungalows from the late 1800s into the early 1900s, with wood sash, deep trim and plaster that need real carpentry and careful prep before any finish coat. The bulk is established single-family: large 1960s homes on wooded lots and 1970s-through-90s traditional houses and contemporary manors in brick and cedar, on hilly ground where daylight and walkout basements make basement finishing a standard job and decks step down the slope in multiple levels rather than sitting flat off the back. On the river side and up on Vinings Mountain the newer custom and luxury homes raise the spec again — finish carpentry, custom cabinetry, and cedar or fiber-cement siding and outdoor-living work, with moisture a real factor on the wooded riverfront lots.
Areas we work in Vinings
- Vinings Village
- Paces Ferry Heights
- Courtyards of Vinings
- Olde Vinings Mill
- One Vinings Mountain
- Highlands at Vinings
Near Vinings Jubilee, Pace House, Mount Wilkinson and across the rest of Vinings.
Recent work from our crews
Basement Finishing on Vinings houses
Vinings sits on hills, and that makes the basement one of the most usable floors in the house. Many of the 1960s homes and the 1970s-through-90s traditional and contemporary houses have daylight or full walkout basements on the downhill side, with poured or block walls buried into the slope on the uphill side. Some were finished decades ago with paneling and drop ceilings and are ready to be redone. Owners here usually want a finished level that matches the rest of the house: a guest suite with a full bath, a media room, a wine room, or a bar, not a basic rec room. The wooded lots and the river side make moisture a real part of the plan.
What usually gets missed
When an old finished basement is gutted, the walls behind the 70s or 80s paneling can show staining, efflorescence or old mold from years of slow seepage on the uphill side. That gets diagnosed and fixed, gutters, grading and wall treatment, before new framing covers it again. On a walkout the other miss is treating every wall the same. The at-grade wall and the buried wall need different insulation and vapor details, and a bathroom below grade has to drain properly to the main line.
On a Vinings job we check
- Inspect walls behind old paneling for seepage before framing
- Give the slope-side wall its own insulation and vapor detail
- Confirm how a below-grade bathroom will drain before layout
What the job actually involves
Georgia basements and below-grade spaces fight moisture. Before framing and drywall go up, the water and humidity have to be understood and controlled, or the finished space will smell and grow mildew.
We use moisture-tolerant framing details, appropriate below-grade insulation, mold-resistant drywall where it fits, and flooring that does not swell with damp, because basements are the part of the house most likely to get humid.
How we run a basement finishing job in Vinings
- 1
Assess moisture and drainage
We look for water stains, efflorescence on block walls, floor cracks, and grading and gutter problems outside. If water is getting in, that gets fixed first. Finishing over a wet basement is a costly mistake.
- 2
Plan layout, egress and permits
We lay out rooms, bathrooms and mechanical access. A bedroom needs a code-compliant exit window. Permits and inspections apply to most basement finishing, and ceiling height matters.
- 3
Frame and rough-in
Walls are framed, often with a small gap or moisture break against the foundation. Electrical, plumbing and HVAC runs go in before insulation and drywall, and get inspected where required.
- 4
Insulate and hang drywall
Insulation is chosen to suit below-grade walls, and moisture-resistant materials are used where needed. Drywall is hung, taped and sanded through several coats.
- 5
Flooring, ceilings and trim
Basement floors need a moisture-tolerant system, such as vinyl plank or tile over a proper underlayment, rather than materials that swell. Ceilings, doors and trim follow.
- 6
Paint, fixtures and final inspection
Painting, lighting, outlets and fixtures finish the job. Dehumidification or ventilation is addressed so the space stays dry, and final inspections are scheduled.
What moves the price
We will not quote Vinings blind over the phone — these are the things we look at on site that decide the number.
- Square footage and how many rooms, baths, or kitchenette areas you want.
- Moisture or drainage fixes needed before finishing begins.
- Whether plumbing is added, especially a bathroom needing sewer or ejector pump work.
- Ceiling height, ductwork and mechanical obstacles that require soffits and routing.
- Egress windows for bedrooms and the permits involved.
- Flooring, lighting and finish level.
From a basement finishing customer
“We totally gutted THREE, 40+ year old bathrooms, and the results are INCREDIBLE! … There was intricate tile work required and they delivered impeccable results!”
Three bathroom gut renovations
Want a real number for your Vinings basement finishing job?
The only way to price it honestly is to see it. We come out, walk the job and put it in writing — free, and with no obligation to book.
Call and we answer 24/7. Forms sent during the day get a call back the same day.
Basement Finishing in Vinings — questions we get asked
- How long does finishing a basement take?
- Often a month or two or more depending on size, permits and complexity. Inspections and drying times between steps add up.
- Will my basement stay dry?
- Only if the moisture source is dealt with first. We check for water entry and recommend fixes before we build. A dehumidifier is often part of the plan in Georgia summers.
- Do I need permits?
- Almost always for structural, electrical or plumbing work. We tell you what your jurisdiction requires.
- Can I stay in the house?
- Yes. Work stays mostly downstairs, though there is noise and dust we try to contain.
- Can I add a bedroom or bathroom?
- Often, subject to egress and plumbing access. Adding a bathroom below the sewer line may need a pump system.
More in Vinings
Cobb County housing, neighborhoods and what we do there.
Painting & remodeling in Vinings →Other work in Vinings
- Interior Painting in Vinings
- Exterior Painting in Vinings
- Cabinet Painting & Refinishing in Vinings
- Deck & Fence Staining in Vinings
- Commercial Painting in Vinings
- Drywall Repair & Patching in Vinings
- Kitchen Remodeling in Vinings
- Bathroom Remodeling in Vinings
- Deck & Porch Building in Vinings
- Siding Replacement in Vinings
- Flooring Installation in Vinings
Prefer to talk it through? Dan picks up.
(470) 419-0922