
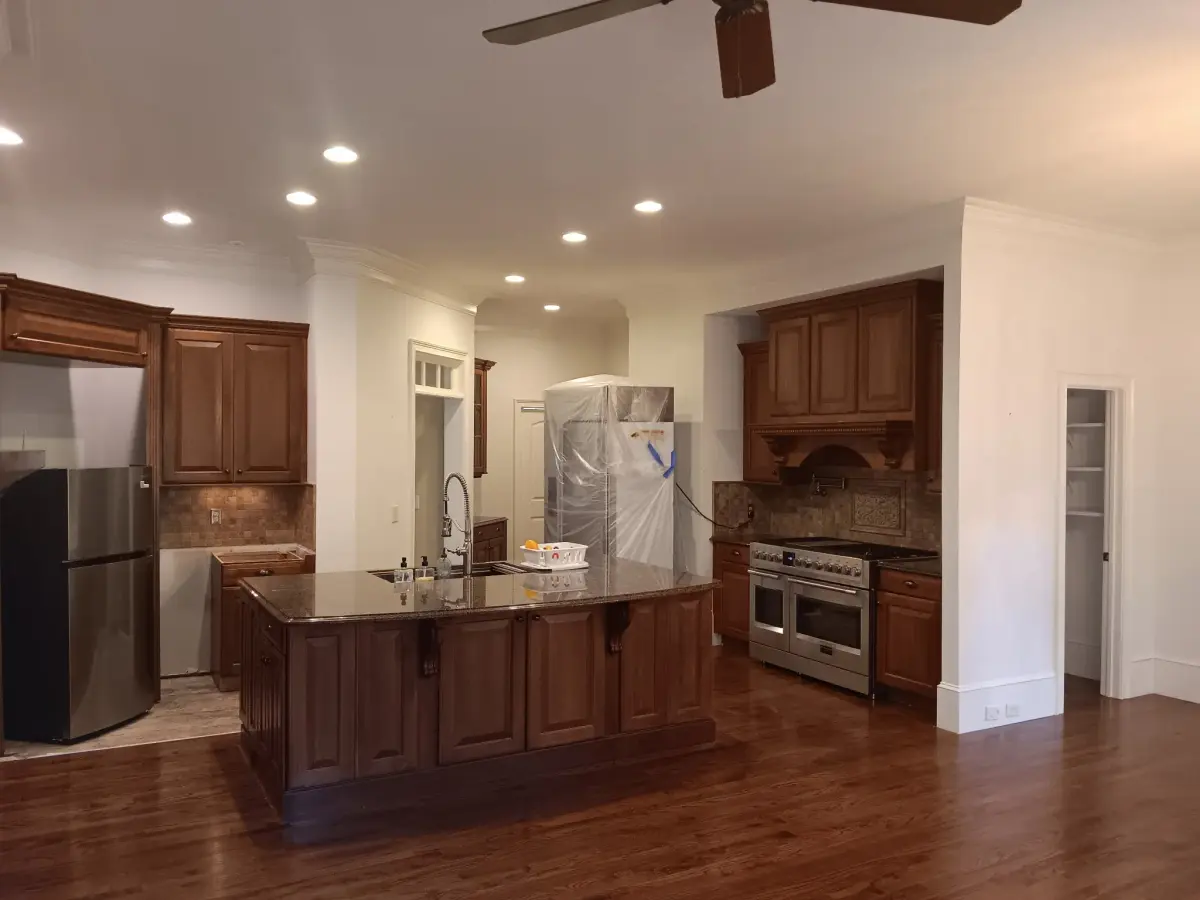
Kitchen Remodeling in Woodstock, GA
Many Towne Lake kitchens in Woodstock are getting their first real update now, and owners usually want the same things: the dining-room wall opened, the breakfast nook folded into a bigger island and better light over the counters. A basement below often makes moving a sink or adding circuits practical. Downtown, older homes bring small kitchens with plaster walls, while the new townhomes mostly need finish upgrades. Tell us about your kitchen and we will sort out which job yours is.
Cherokee County · Woodstock, GA
Kitchen Remodeling for Woodstock homes
The core of the stock is the Towne Lake build-out that began in the late 1980s: Eagle Watch, developed by Arvida around an Arnold Palmer golf course and filled in through the early 1990s, then Towne Lake Hills around the Arthur Hills course that opened in 1994, with Wyngate, Rose Creek and the rest following. These are mostly two-story traditional houses, often brick or stone on the front with lap siding on the sides and rear, set on rolling, wooded ground that drains toward Noonday Creek and the Little River arm of the lake. That grade is why so many have full or partial basements, some daylight or walkout, a lot of them still unfinished, and why tall rear decks are common. Downtown is the other end of the range: the Dean House from 1875, the 1894 Century House and early-1900s frame houses along streets like Rope Mill Road, now ringed by the townhomes and small-lot houses of the newer downtown build-out. The old houses mean wood clapboard, plaster and old paint layers; the new ones mean early repaints and finish upgrades.
Areas we work in Woodstock
- Downtown Woodstock
- Towne Lake
- Eagle Watch
- Towne Lake Hills
- Wyngate
- Rose Creek
Near Elm Street Cultural Arts Village (Woodstock Arts), Olde Rope Mill Park, Dupree Park and across the rest of Woodstock.
Recent kitchen remodeling work
Kitchen Remodeling on Woodstock houses
The typical Woodstock kitchen remodel is a Towne Lake kitchen on its first real update: a 1990s layout with an island or peninsula, a breakfast nook and a wall closing the kitchen off from a formal dining room. Owners usually want that wall opened, the nook folded into a larger island, and better light over the work areas. Because so many of these houses sit over basements, the floor framing can be reached from below, which makes moving a sink line or adding circuits more practical than it would be on slab. Downtown is a different job: the older houses have small kitchens with plaster walls and framing that has been altered over a century, and the new townhomes have open kitchens that mostly need finish upgrades.
What usually gets missed
The dining-room wall is the usual question. In a two-story Towne Lake house it often carries the floor above, and sometimes a duct or a drain from the upstairs bath runs down through it. We look from the basement and the attic, and open a section, before promising an open plan. The other thing we check is the subfloor at the sink and dishwasher, where slow leaks over thirty years soften the plywood without showing on the finished floor.
On a Woodstock job we check
- Find out whether the dining-room wall carries the floor above
- Look up from the basement for ducts and drains inside that wall
- Probe the subfloor at the sink and dishwasher for old leak damage
What the job actually involves
A kitchen remodel is several trades working in sequence in a small room. The order matters: demo, rough plumbing and electrical, inspections, cabinets, counters, backsplash, then finish work.
We use materials chosen for kitchens: moisture-resistant backing behind tile and sinks, solid cabinet boxes, and countertop materials that handle heat and stains, because kitchens take more abuse than any other room.
How we run a kitchen remodeling job in Woodstock
- 1
Plan the layout and order materials
Before demo we settle the layout, appliance sizes, cabinet orders and counter materials. Cabinets and special-order items can take weeks to arrive, so ordering early keeps the kitchen from sitting half-built.
- 2
Demolition and protection
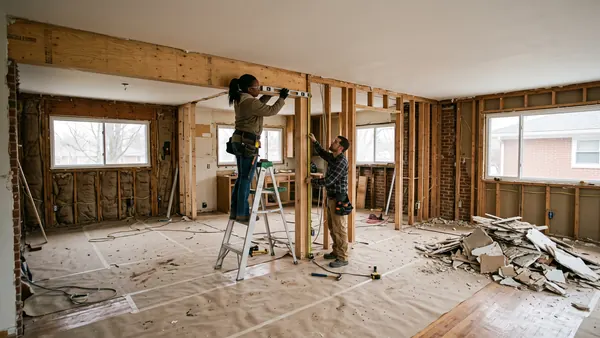
Old cabinets, counters and flooring come out. Dust walls go up and floors elsewhere get covered. We check what is behind the walls and for water damage, old wiring or surprises.
- 3
Rough-in plumbing, electrical and structure
Any moved sinks, new circuits, venting or wall changes are done now, before drywall closes things back up. Permit work and required inspections happen at this stage where the work calls for them.
- 4
Drywall, paint and flooring
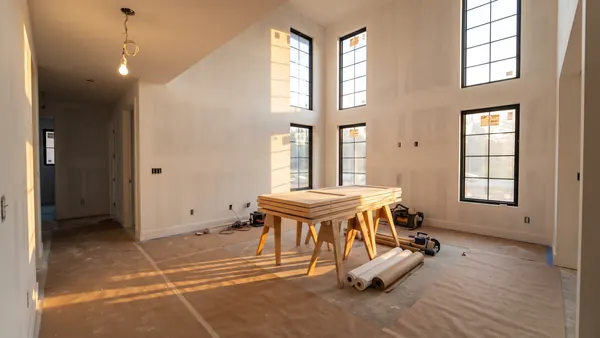
Walls are patched and finished, and floors go in. Painting happens before cabinets where it makes sense, which gives a cleaner result.
- 5
Install cabinets, then template countertops
Cabinets are set level and tied together. Counters are templated after cabinets are in, then fabricated, which commonly takes a week or more for stone, then installed.
- 6
Backsplash, fixtures and finish
Tile, plumbing fixtures, lighting, hardware and appliances go in last, followed by caulking, touch-up paint and a thorough cleanup. We walk through with you and work through a punch list.
What moves the price
We will not quote Woodstock blind over the phone — these are the things we look at on site that decide the number.
- Scope: a cosmetic refresh versus moving walls, plumbing or the whole layout.
- Cabinets: stock, semi-custom or custom, and how many.
- Countertop material and square footage. Quartz, granite and laminate span a wide range.
- Appliances and whether electrical or gas lines need to move.
- Flooring, tile and lighting choices.
- Hidden conditions such as rot, outdated wiring or uneven floors discovered during demo.
From a kitchen remodeling customer
“From start to finish, Dan and his crew went above and beyond our expectations. … We love our new kitchen!”
Kitchen remodel
Want a real number for your Woodstock kitchen remodeling job?
The only way to price it honestly is to see it. We come out, walk the job and put it in writing — free, and with no obligation to book.
Call and we answer 24/7. Forms sent during the day get a call back the same day.
Kitchen Remodeling in Woodstock — questions we get asked
- How long does a kitchen remodel take?
- Often several weeks to a couple of months, depending on scope and how long materials take to arrive. Lead time on cabinets and countertops is usually what stretches the schedule.
- Can I live in the house during it?
- Yes, though you will be without a normal kitchen for a good stretch. Many people set up a temporary spot with a microwave and a small fridge in another room. We keep dust contained and the rest of the house usable.
- Do I need permits?
- Many kitchen jobs involving electrical, plumbing or structural changes do. We tell you what applies in your county or city. Cosmetic updates may not need one.
- What surprises show up most?
- Water damage under old sinks and dishwashers, outdated wiring, and floors that are not level. We point these out when we find them, along with options.
- Can you keep my existing cabinets?
- Sometimes. If the boxes are sound and the layout works, refinishing or painting them can save money.
Planning kitchen remodeling? Start here
- Remodeling a Smyrna ranch: what the house will actually need Smyrna's older neighborhoods are mid-century ranch on lots worth more than the house. That one fact shapes every remodel here — and what you find when you open the walls.
- A homeowner's guide to a whole-home renovation An orientation for anyone weighing a larger renovation — what the word actually covers, what older metro Atlanta houses hide, and what a well-run job looks like from the homeowner's side.
- What a home remodel can really change Skip the resale promises. The honest question is which problems a remodel actually solves in daily life, and which upgrades look good in a photo but change nothing.
More in Woodstock
Cherokee County housing, neighborhoods and what we do there.
Painting & remodeling in Woodstock →Other work in Woodstock
- Interior Painting in Woodstock
- Exterior Painting in Woodstock
- Cabinet Painting & Refinishing in Woodstock
- Deck & Fence Staining in Woodstock
- Commercial Painting in Woodstock
- Drywall Repair & Patching in Woodstock
- Bathroom Remodeling in Woodstock
- Basement Finishing in Woodstock
- Deck & Porch Building in Woodstock
- Siding Replacement in Woodstock
- Flooring Installation in Woodstock
Prefer to talk it through? Dan picks up.
(470) 419-0922