
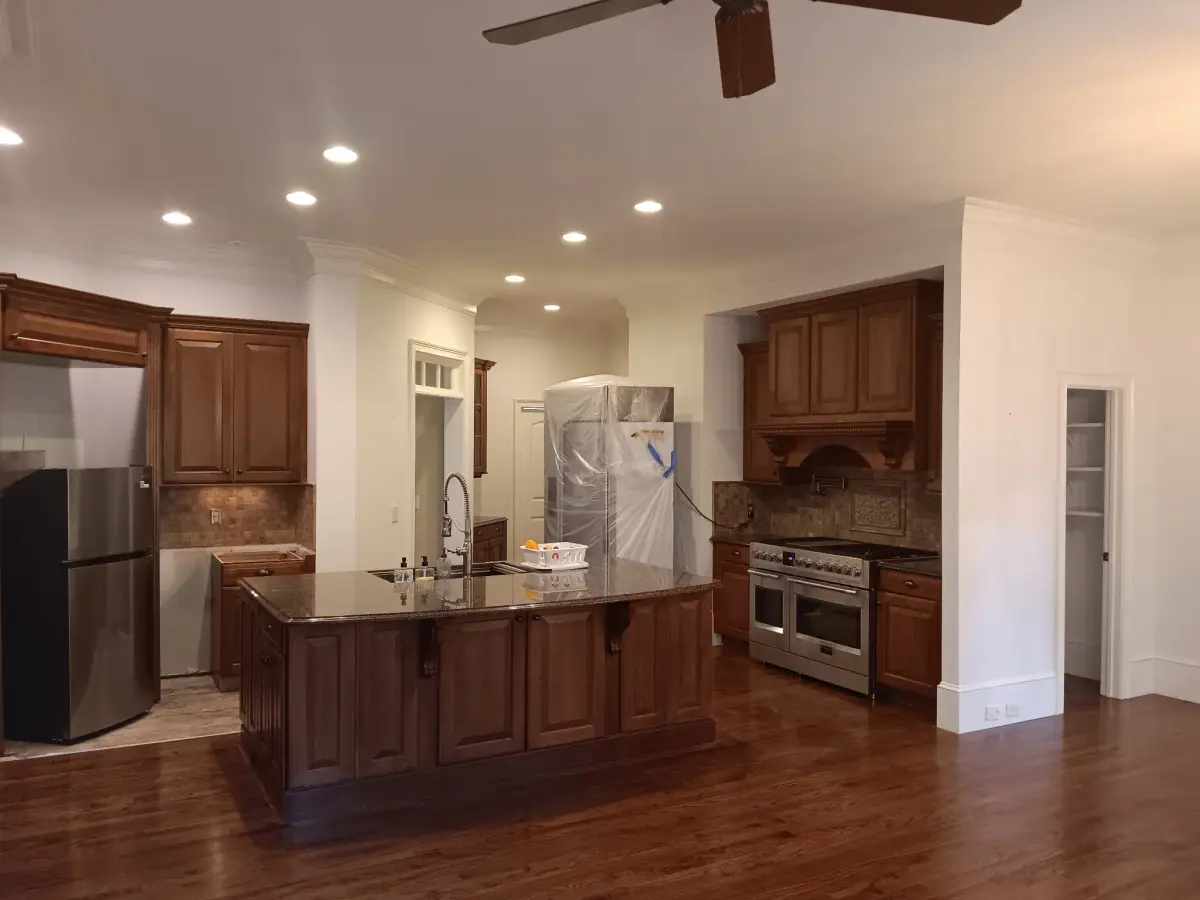
Kitchen Remodeling in Vinings, GA
Homeowners in Vinings tend to want more from a kitchen than new doors and counters: one open room in place of a separate kitchen, breakfast room and dining room, often with custom cabinetry and a pro-style range. That ambition runs into real questions about walls, venting and floor framing in houses built decades ago. Many of these homes sit over a basement, which can help with new runs. We work through those constraints before a layout is promised.
Cobb County · Vinings, GA
Kitchen Remodeling for Vinings homes
The stock sorts into three bands, and every one of them runs to remodeling rather than repainting. Around the Old Vinings village core sit genuinely old houses — white clapboard and weatherboard cottages and craftsman bungalows from the late 1800s into the early 1900s, with wood sash, deep trim and plaster that need real carpentry and careful prep before any finish coat. The bulk is established single-family: large 1960s homes on wooded lots and 1970s-through-90s traditional houses and contemporary manors in brick and cedar, on hilly ground where daylight and walkout basements make basement finishing a standard job and decks step down the slope in multiple levels rather than sitting flat off the back. On the river side and up on Vinings Mountain the newer custom and luxury homes raise the spec again — finish carpentry, custom cabinetry, and cedar or fiber-cement siding and outdoor-living work, with moisture a real factor on the wooded riverfront lots.
Areas we work in Vinings
- Vinings Village
- Paces Ferry Heights
- Courtyards of Vinings
- Olde Vinings Mill
- One Vinings Mountain
- Highlands at Vinings
Near Vinings Jubilee, Pace House, Mount Wilkinson and across the rest of Vinings.
Recent kitchen remodeling work
Kitchen Remodeling on Vinings houses
Kitchen remodeling in Vinings runs to a higher spec than most of the metro, and the house sets the constraints. The 1970s-through-90s traditional homes usually have a separate kitchen, breakfast room and formal dining room, and owners want them joined into one open space with an island, which means taking down walls that may carry the floor or roof above. The 1980s contemporaries have vaulted ceilings and angled walls that make cabinet layout and venting harder. Because so many of these homes sit over a basement on a sloped lot, new plumbing and electrical can often run from below. On Vinings Mountain and the river side, custom cabinetry, stone tops and pro-style ranges are the norm.
What usually gets missed
The surprise in these kitchens is usually the venting and the weight. A pro-style range needs a real exhaust run to the outside, and on a two-story traditional or a vaulted contemporary that path is not always simple, so it is planned before the cabinets are drawn. Heavy stone tops and a large island also load a floor framed decades ago. If the basement below is finished, getting to plumbing and joists means opening a ceiling there. Those three get looked at before a layout is promised.
On a Vinings job we check
- Route the range hood exhaust to the outside before final layout
- Check floor framing under a heavy stone island
- Plan access through the basement ceiling for new plumbing runs
What the job actually involves
A kitchen remodel is several trades working in sequence in a small room. The order matters: demo, rough plumbing and electrical, inspections, cabinets, counters, backsplash, then finish work.
We use materials chosen for kitchens: moisture-resistant backing behind tile and sinks, solid cabinet boxes, and countertop materials that handle heat and stains, because kitchens take more abuse than any other room.
How we run a kitchen remodeling job in Vinings
- 1
Plan the layout and order materials
Before demo we settle the layout, appliance sizes, cabinet orders and counter materials. Cabinets and special-order items can take weeks to arrive, so ordering early keeps the kitchen from sitting half-built.
- 2
Demolition and protection
Old cabinets, counters and flooring come out. Dust walls go up and floors elsewhere get covered. We check what is behind the walls and for water damage, old wiring or surprises.
- 3
Rough-in plumbing, electrical and structure
Any moved sinks, new circuits, venting or wall changes are done now, before drywall closes things back up. Permit work and required inspections happen at this stage where the work calls for them.
- 4
Drywall, paint and flooring
Walls are patched and finished, and floors go in. Painting happens before cabinets where it makes sense, which gives a cleaner result.
- 5
Install cabinets, then template countertops
Cabinets are set level and tied together. Counters are templated after cabinets are in, then fabricated, which commonly takes a week or more for stone, then installed.
- 6
Backsplash, fixtures and finish
Tile, plumbing fixtures, lighting, hardware and appliances go in last, followed by caulking, touch-up paint and a thorough cleanup. We walk through with you and work through a punch list.
What moves the price
We will not quote Vinings blind over the phone — these are the things we look at on site that decide the number.
- Scope: a cosmetic refresh versus moving walls, plumbing or the whole layout.
- Cabinets: stock, semi-custom or custom, and how many.
- Countertop material and square footage. Quartz, granite and laminate span a wide range.
- Appliances and whether electrical or gas lines need to move.
- Flooring, tile and lighting choices.
- Hidden conditions such as rot, outdated wiring or uneven floors discovered during demo.
From a kitchen remodeling customer
“This time it was a deck project as well as a full front door replacement. … Most importantly if there is something that is not to your liking, he will make it right. Not the norm in the contractor world.”
Deck and front door replacement
Want a real number for your Vinings kitchen remodeling job?
The only way to price it honestly is to see it. We come out, walk the job and put it in writing — free, and with no obligation to book.
Call and we answer 24/7. Forms sent during the day get a call back the same day.
Kitchen Remodeling in Vinings — questions we get asked
- How long does a kitchen remodel take?
- Often several weeks to a couple of months, depending on scope and how long materials take to arrive. Lead time on cabinets and countertops is usually what stretches the schedule.
- Can I live in the house during it?
- Yes, though you will be without a normal kitchen for a good stretch. Many people set up a temporary spot with a microwave and a small fridge in another room. We keep dust contained and the rest of the house usable.
- Do I need permits?
- Many kitchen jobs involving electrical, plumbing or structural changes do. We tell you what applies in your county or city. Cosmetic updates may not need one.
- What surprises show up most?
- Water damage under old sinks and dishwashers, outdated wiring, and floors that are not level. We point these out when we find them, along with options.
- Can you keep my existing cabinets?
- Sometimes. If the boxes are sound and the layout works, refinishing or painting them can save money.
Planning kitchen remodeling? Start here
- Kitchen remodel mistakes: the regrets and the demo-day surprises The layout decisions people regret, the finishes they undo, and the surprises that turn up when an older kitchen is opened.
- The remodeling order that saves money: fix before you finish The difference between a smooth remodel and an expensive one is usually sequence and decisions, not paint colors. Here is what to settle before a crew ever arrives.
- Small renovations that help, and when small isn't enough Small projects deliver real change when the problem is how a room feels. When the problem is how it works or whether it lasts, spending small is money lost.
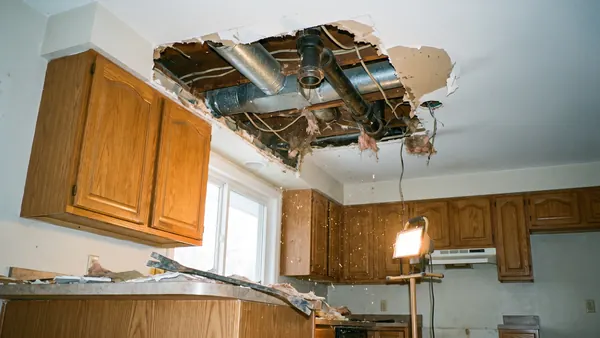
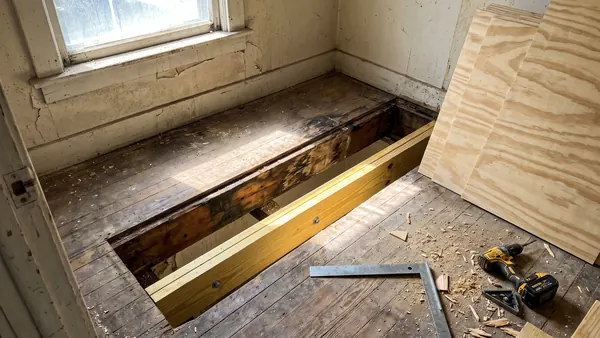
More in Vinings
Cobb County housing, neighborhoods and what we do there.
Painting & remodeling in Vinings →Other work in Vinings
- Interior Painting in Vinings
- Exterior Painting in Vinings
- Cabinet Painting & Refinishing in Vinings
- Deck & Fence Staining in Vinings
- Commercial Painting in Vinings
- Drywall Repair & Patching in Vinings
- Bathroom Remodeling in Vinings
- Basement Finishing in Vinings
- Deck & Porch Building in Vinings
- Siding Replacement in Vinings
- Flooring Installation in Vinings
Prefer to talk it through? Dan picks up.
(470) 924-9277